A washdown floor is not just exposed to water. It is exposed to detergents, sanitizers, temperature swings, impact, traffic, and repeated cleaning cycles that test every weak point in the system. The right washdown area floor options protect sanitation standards, employee safety, and production uptime. The wrong choice can lead to coating failure, standing water, deteriorated concrete, and costly interruptions.
What a Washdown Floor Must Withstand
A floor in a washdown environment must perform as a complete system, not simply as a topcoat. The concrete substrate, moisture condition, surface profile, coving, joints, drainage, and final flooring material all affect service life.
Facilities should begin by defining the actual exposure. Cold-water rinsing is different from high-temperature washdown. Mild cleaning products are different from caustic chemicals, acids, fats, sugars, brines, and aggressive sanitizers. Foot traffic, pallet jacks, forklifts, carts, and dropped product create another layer of demand.
Slip resistance also requires a measured approach. An aggressive texture can improve traction in wet conditions, but it can make the floor harder to clean. The correct profile depends on footwear, cleaning methods, contamination risk, and the area’s sanitation requirements.
Selecting Washdown Area Floor Options by Exposure
The best system depends on operating conditions, not a generic product label. Material selection should account for thermal shock, chemical exposure, moisture vapor, required installation window, and the expected life of the facility.
Urethane Cement Systems
Urethane cement is often the leading choice for demanding food, beverage, protein processing, pharmaceutical, and industrial washdown spaces. It is designed to tolerate moisture and performs well where hot washdowns, steam, thermal cycling, and chemical cleaning can quickly damage conventional coatings.
This system is typically installed at a thicker build than standard resin coatings. That added body helps it resist impact, abrasion, and deterioration at the surface. It can also be installed with integral cove bases to eliminate exposed wall-to-floor transitions where water and debris can collect.
Urethane cement is not automatically necessary for every wet area. For a lightly used room with ambient-temperature cleaning and limited traffic, it may exceed the actual performance requirement. But where thermal shock and sanitation are central to the operation, its lifecycle value is often clear.
High-Build Epoxy Flooring
High-build epoxy systems are a practical option for washdown areas with moderate chemical exposure, controlled temperatures, and defined cleaning procedures. They create a dense, cleanable surface and can be configured with broadcast aggregate for slip resistance.
Epoxy can perform very well in beverage support spaces, packaging areas, commercial kitchens, utility rooms, and selected processing environments. However, it is less tolerant of rapid thermal cycling than urethane cement. Repeated hot-water washdowns can stress the bond line and eventually cause cracking, delamination, or surface failure if the system is not matched to the conditions.
Epoxy also requires careful moisture evaluation and concrete preparation. Installing over a contaminated, weak, or moisture-affected slab is a direct path to premature failure. A quality flooring system cannot compensate for inadequate substrate work.
Methyl Methacrylate Flooring
Methyl methacrylate, commonly called MMA flooring, is often selected where shutdown time is limited. These resin systems can cure quickly, allowing facilities to return areas to service faster than many conventional systems.
MMA can provide chemical resistance, texture, and a sanitary finish for certain washdown applications. Its value is strongest when project scheduling is the controlling factor, such as a short outage or a phased installation in an active plant. The system requires experienced installation and appropriate ventilation planning because of its odor during application.
Fast cure does not reduce the need for preparation. Surface grinding, crack treatment, moisture assessment, and detail work remain essential to a durable result.
Quarry Tile and Brick Paver Systems
Quarry tile and industrial brick pavers remain familiar washdown floor options in commercial kitchens, food production areas, and older processing facilities. They can offer good heat resistance and a textured walking surface when properly installed.
Their limitation is the joint network. Grout joints can absorb contamination, crack under traffic, and require ongoing repair. Failed grout also creates paths for water to reach the setting bed and concrete below. These systems can be appropriate for specific applications, but they demand a maintenance plan and close attention to drainage.
Concrete Densifiers and Coatings for Light-Duty Areas
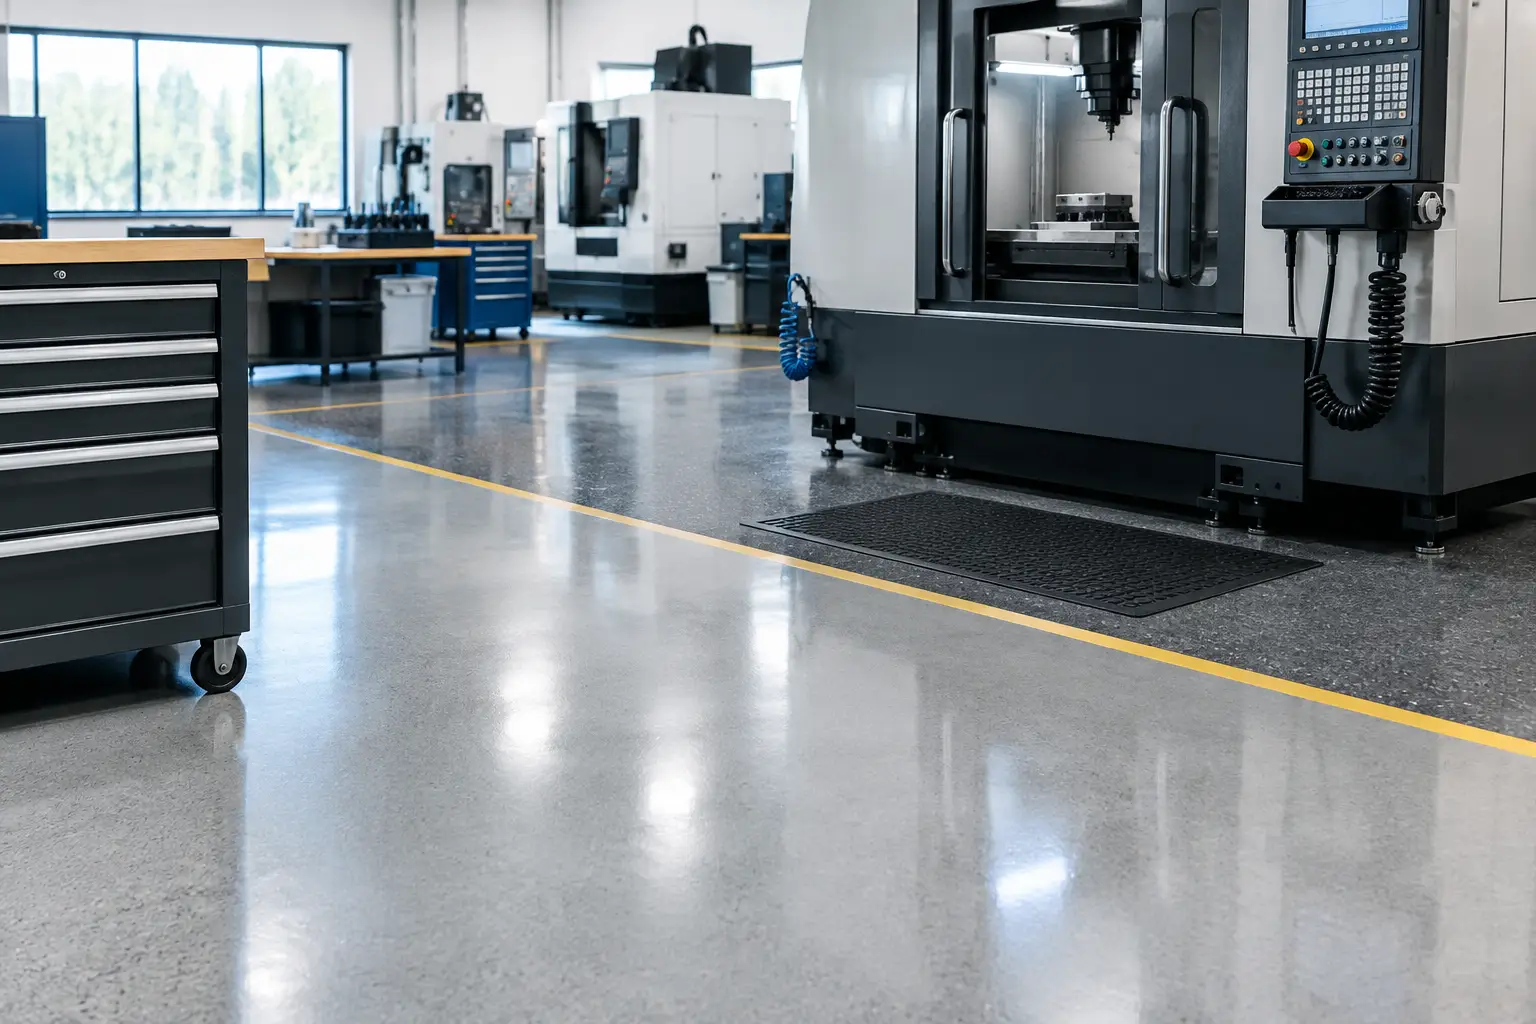
Densified concrete or light-duty protective coatings may be suitable for dry-adjacent spaces, low-exposure utility areas, and locations that receive occasional cleaning rather than full washdown. They should not be treated as substitutes for a resinous or urethane cement system in areas with standing water, aggressive chemicals, or high sanitation risk.
The distinction matters. A floor that looks clean after installation may still fail quickly when subjected to daily washdown conditions it was never designed to handle.
Drainage, Coving, and Joints Determine Long-Term Performance
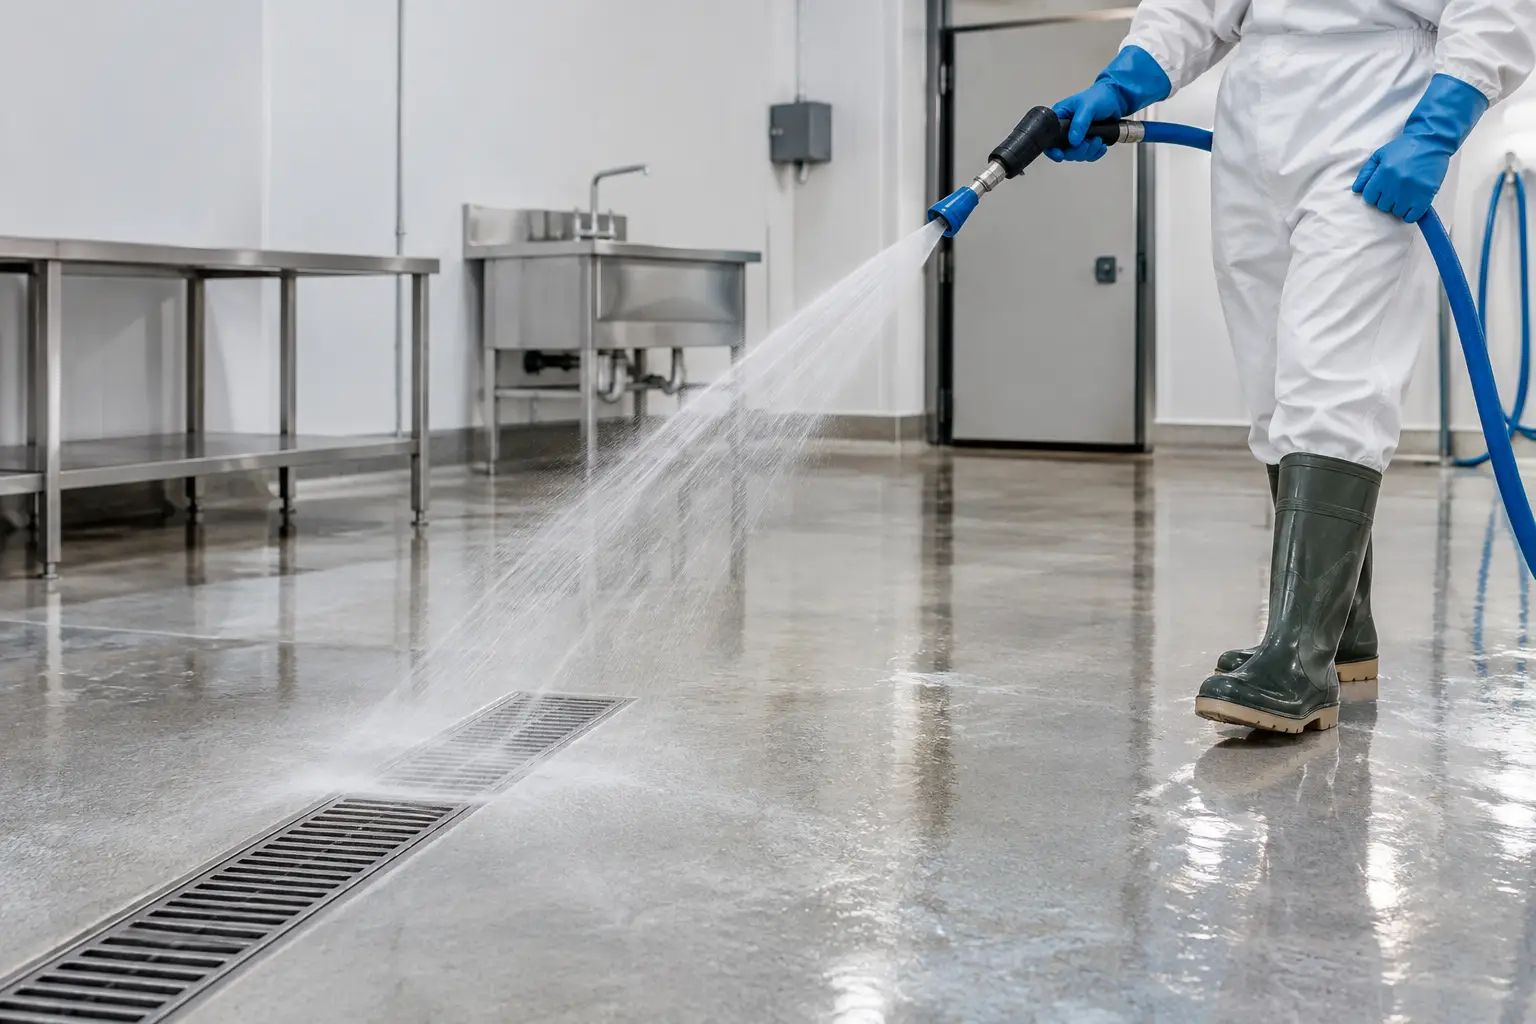
Material selection is only part of the decision. Water management determines whether a washdown floor performs as intended. Floors must drain consistently to properly located drains without low spots that hold water, chemicals, or organic material.
Before installation, the slab should be evaluated for slope, ponding, damaged concrete, and drain condition. In some facilities, grinding and floor upgrades can correct localized high points, while more extensive deterioration may require concrete repair or re-sloping work. The goal is a surface that supports cleaning, not one that creates hidden sanitation problems.
Integral resinous cove bases are often valuable in washdown spaces because they create a cleanable transition from floor to wall. The cove should be properly tied into the flooring system and coordinated with wall finishes, equipment pads, door thresholds, and drains.
Joints require equally careful planning. Some joints must remain functional to accommodate slab movement. Others can be repaired or filled to reduce impact damage and cleanability concerns. Treating every joint the same can cause failures. A qualified contractor will identify moving joints, saw cuts, cracks, and damaged edges before specifying the repair approach.
Installation Quality Is Part of the Floor System
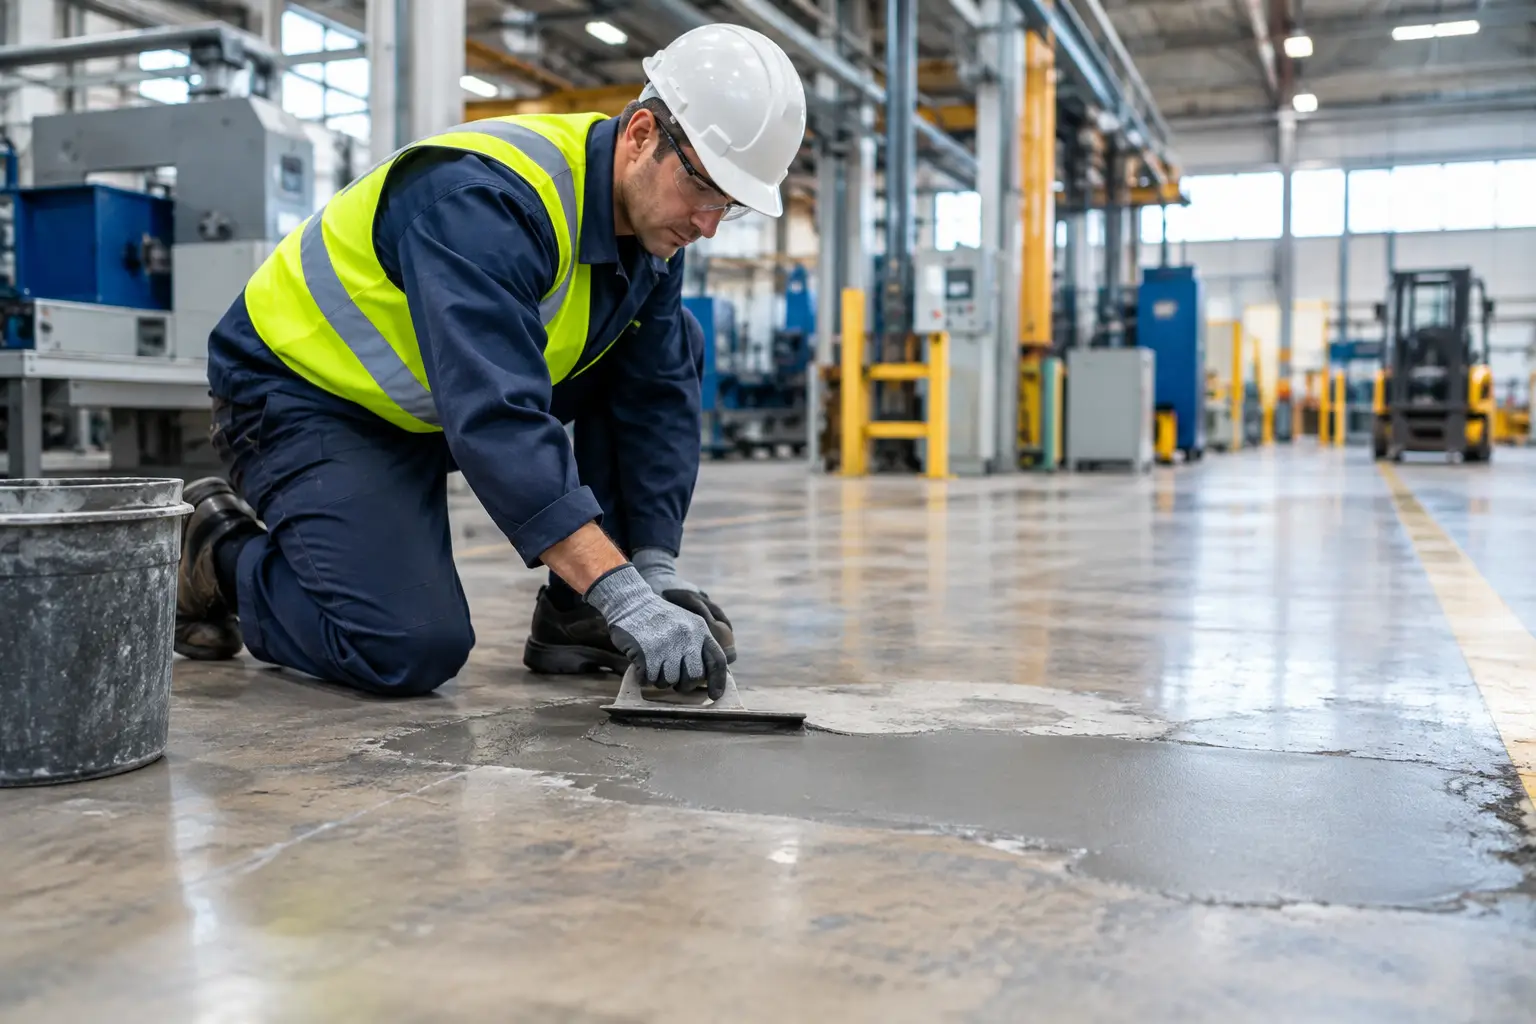
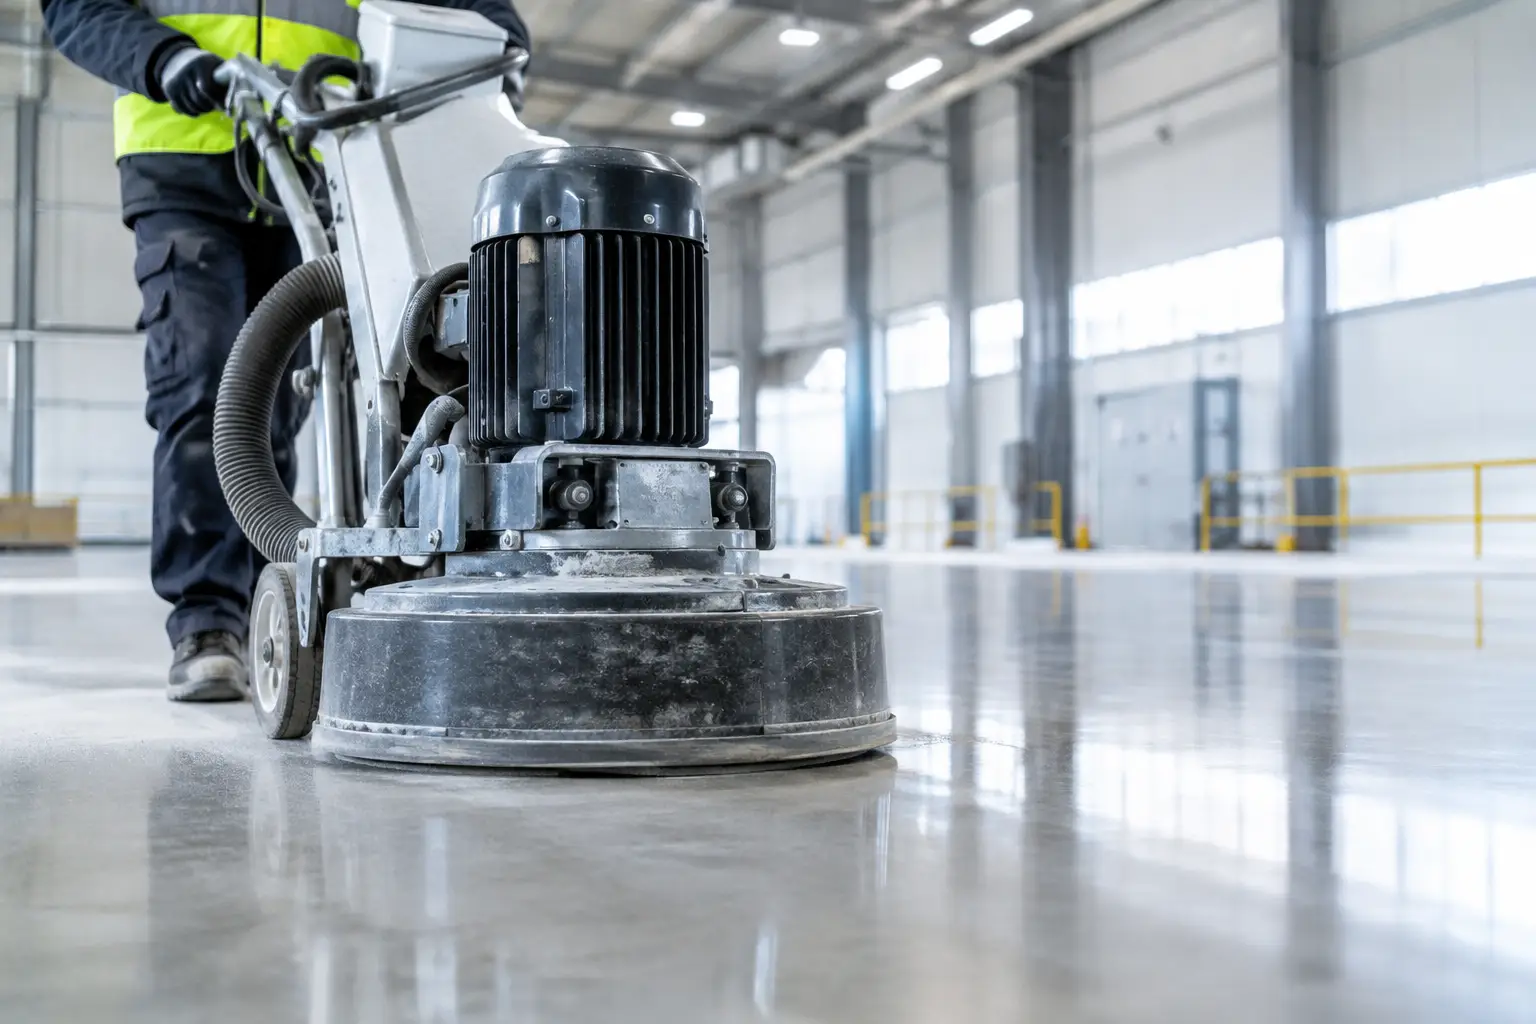
Industrial flooring performance is determined long before the final coat is applied. Concrete must be mechanically prepared to create the required profile and remove weak laitance, contaminants, failed coatings, and unsound material. Surface preparation should be matched to the selected system, not treated as a basic preliminary task.
Moisture testing, pull testing where appropriate, crack repair, and edge detailing provide the information needed to install with confidence. In active facilities, the work plan must also address containment, access routes, equipment movement, sanitation coordination, and cure time.
Osis Group approaches these projects as operational flooring work, not commodity coating installation. That means selecting systems around actual conditions, preparing the substrate to the required standard, and delivering the work around the facility’s production and uptime requirements.
Make the Decision Around Failure Risk
The lowest installed cost is rarely the most useful comparison for a washdown floor. The more relevant question is what happens when the system fails. A delaminated floor can introduce slip hazards, contaminate a controlled area, disrupt sanitation, damage equipment access, and force unplanned downtime.
Start with the most severe exposure the floor will see, not the average day. Review washwater temperature, chemicals, frequency of cleaning, traffic loads, substrate condition, drainage, and the available outage window. Then specify a system with the preparation, thickness, texture, coving, and joint treatment needed to perform under those conditions.
A washdown floor should make cleaning easier, keep water moving to drains, and remain stable under the conditions that define your operation. When those details are addressed before installation, the floor becomes a dependable part of the facility rather than the next source of operational risk.